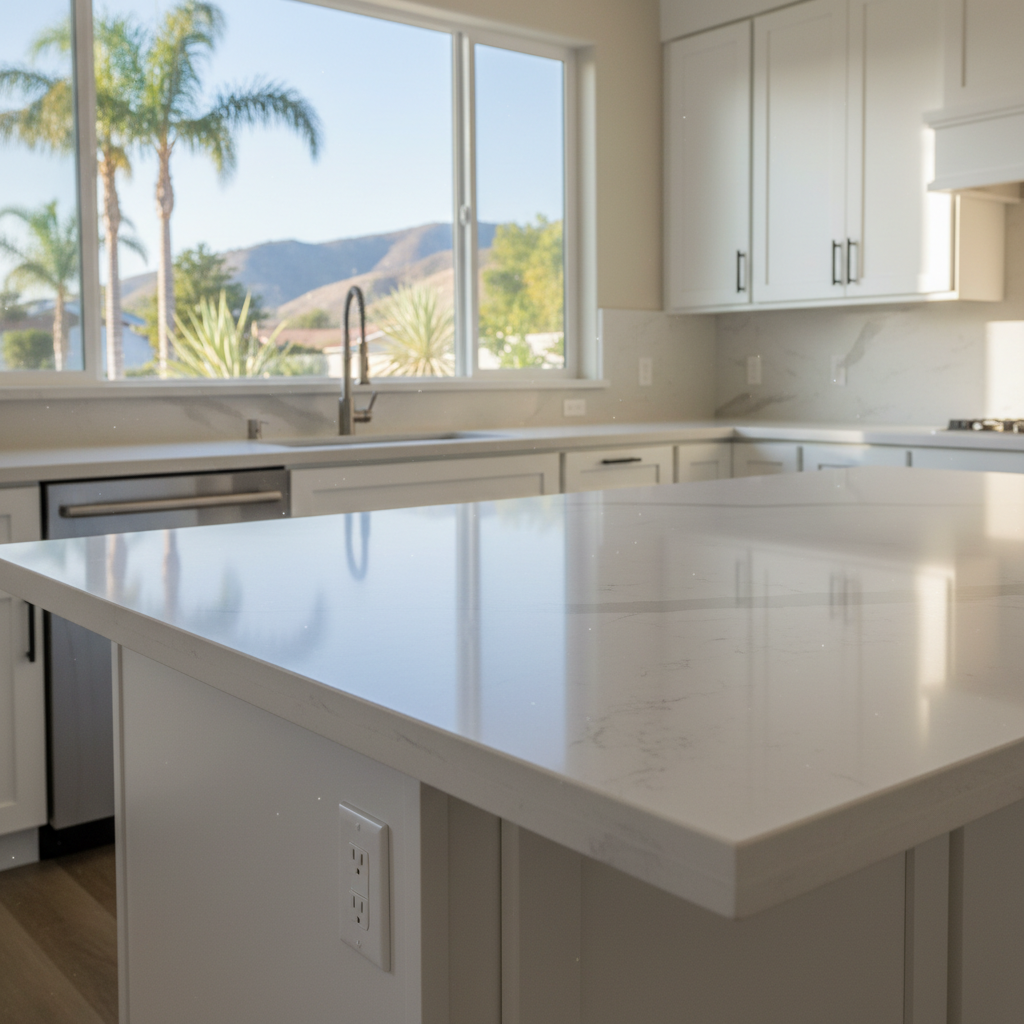
You're probably dreaming of a kitchen island, right? It’s one of the most popular features I hear about from homeowners all over Riverside — from those classic spots in the Wood Streets to the newer builds out in Orangecrest. And why not? An island can totally change your kitchen, giving you more counter space, extra storage, and a natural spot for everyone to gather. But before you start sketching out ideas, you probably have a bunch of questions. Let's tackle the most common ones I get.
How much room do I actually need for a kitchen island?
This is usually the first thing we talk about. You definitely don't want an island that makes your kitchen feel cramped or, even worse, blocks the natural flow. The general rule of thumb is to have at least 36 inches of clear space all around your island. That's from the edge of the island right to any wall, appliance, or other countertop. If you have a high-traffic spot, like between your sink and your fridge, you might even want 42 inches. Believe me, trying to squeeze past someone loading the dishwasher or opening the oven with a narrow aisle is a daily headache you can do without. We'll measure everything out precisely during our consultation to make sure it's just right.
Can I put an island in a small kitchen?
Sometimes, yes! It’s not always about having a massive kitchen. If your kitchen is on the smaller side, a traditional, big, fixed island might not work. But that doesn't mean you're out of luck. We can look at smaller, more compact islands, or even rolling ones that you can move out of the way when you need more floor space. Peninsula designs, where one end of the counter connects to a wall, are also fantastic options for smaller layouts. They give you a similar feel and function without needing as much open floor space. It's all about smart design and making every single inch count.
What's the deal with electrical outlets on an island? Do I really need them?
Oh, you absolutely need them. It’s not just about convenience; it’s a code requirement in most places, including Riverside. Any island that’s 24 inches or wider and 12 inches or deeper needs at least one receptacle outlet. And if your island is longer than 6 feet, you’ll probably need two. Just think about it: you’ll be using blenders, stand mixers, coffee makers, or charging phones. Having outlets right there on the island is incredibly practical. Plus, it saves you from running extension cords across the floor, which is a trip hazard and just looks messy. We always make sure to integrate them smoothly into the design.
What kind of countertop material works best for an island?
This really depends on how you plan to use your island and, of course, your budget. For durability and easy upkeep, quartz is a huge favorite. It's non-porous, so it resists stains and doesn't need sealing, which is great for busy families. Granite is another classic, offering unique patterns and good heat resistance, but it does need sealing every now and then. Butcher block can add warmth and is perfect for food prep, but it requires a bit more maintenance to keep it looking good. For a high-end look, marble is beautiful but it’s softer and more prone to etching and staining. We’ll talk through your lifestyle and help you pick something that’s not just pretty, but practical for your everyday life.
How long does it take to install a kitchen island?
The actual installation of the island itself, once all the pieces are ready, can often be done in a day or two. However, the whole process — from the first design ideas and choosing materials to fabrication and those final touches — takes longer. If we're talking about a custom island, especially one that involves moving plumbing or electrical lines, you're looking at several weeks for the entire project. Cabinetry needs to be ordered, countertops need to be templated and fabricated, and then everything gets put together. We'll give you a clear timeline upfront, so you know exactly what to expect. It's a significant project, but the results are definitely worth the wait.
Should my island have seating? If so, what kind?
Seating is a popular feature, and it really turns your island into a social hub. If you want seating, you'll need to factor in an overhang. For comfortable bar-height seating (around 42 inches high), you'll want at least 12 inches of overhang. For counter-height seating (around 36 inches high), 15 inches is better. And make sure you have enough width per person – about 24 inches per seat. You can do a simple overhang for stools, or we can build in a raised bar area. Some folks even opt for a banquette or built-in bench on one side, which can be really cozy. Just remember to account for the space stools will take up when pulled out.
What about storage? How do I get the most out of it in an island?
Storage is key, and an island is a fantastic place to add more. We can incorporate all sorts of solutions: deep drawers for pots and pans, pull-out shelving for small appliances, spice racks, even a small wine fridge or a microwave drawer. Some people like open shelving for cookbooks or decorative items. Don't forget about the ends of the island either; shallow cabinets or cubbies can be perfect for things like cutting boards or serving trays. It's all about designing the storage to fit what you need to put away. We'll go over your current kitchen items and figure out the best way to organize everything efficiently.
Adding a kitchen island is a big decision, and it’s one that can really boost your home's functionality and value. Here at Champion Kitchen Remodeling, we've helped countless Riverside homeowners create their dream kitchens. We know the local building codes, we understand the unique needs of homes in our area – like how the dry climate can affect wood finishes, for example – and we’re dedicated to doing the job right. If you’re ready to start planning, give us a call. We’re happy to walk you through all the options and answer any more questions you’ve got.